By Paper City Heating
Last updated: October 31, 2026
Walk an older Fox Cities neighborhood in January and you can read its heating history in the houses. Small brick bungalows, two story worker homes, and larger houses near the river were built when coal, then oil, then gas each had their turn, and when insulation meant thick walls and tight shutters rather than the materials used today. Many of these homes still heat well, but they heat differently from a new build, and treating them like a new build is where comfort problems start. See furnace installation and replacement.
Paper heritage anchors Appleton, with paper making dating to 1853, and the Vulcan Street Plant of 1882 stands as an early hydroelectric landmark in the city story. Mill era homes grew up around that working river city, with basements, chimneys, and pipe chases shaped by the heating systems of their time. A furnace upgrade in such a house is never just a swap of one box for another. It is a match between a modern furnace, older ducts or pipes, and a shell that leaks heat in places a new home does not.
What mill era houses were built to do
A house built between 1900 and 1960 was built to hold heat with mass and layout rather than with sealed walls. Plaster on lath, brick, and heavy wood trim slow heat loss, and small rooms close off easily, which helps a furnace warm one space at a time. At the same time, these houses often have balloon framing, uninsulated wall cavities, single pane windows with storms, and attics that were never designed as living space. Heat escapes through the top of the house, through rim joists in the basement, and around old window weights and door frames. See furnace sizing for old and new homes.
That mix explains the classic old house pattern: a living room that feels fine, a back bedroom that runs cold, and a basement that stays chilly even when the furnace runs. The furnace may be doing its job, but the house loses heat unevenly, and the rooms farthest from the furnace or at the end of a long duct run feel it first. Before blaming the furnace, it helps to map the house: which rooms lag, which windows draft, and which floors feel cold underfoot. That map points to shell work, duct work, or furnace work, and each one has a different fix.
From coal and oil heat to a modern gas furnace
Many mill era homes started with coal, moved to oil, and later moved to gas, and each change left traces. An old coal chute, a capped oil line, a large chimney, or a basement coal bin tells part of the story. Chimneys sized for an old boiler may not suit a modern high efficiency furnace, which vents through plastic pipes instead, and an unused chimney can still draw air out of the house if it is left open. A technician should check venting and chimney condition before any furnace change, since the wrong vent path can cause shutdowns and safety trouble.
Older piping and wiring also shape the change. A house that once used radiators may still have pipe chases and floor openings that now carry ducts, and those paths can pinch airflow. Electrical service may need a look when a new furnace, blower, and controls draw differently from the old system. None of this means an old house cannot take a modern furnace. It means the visit should start with the house, not with a catalog, and the furnace should be sized and vented for the rooms and ducts that actually exist.
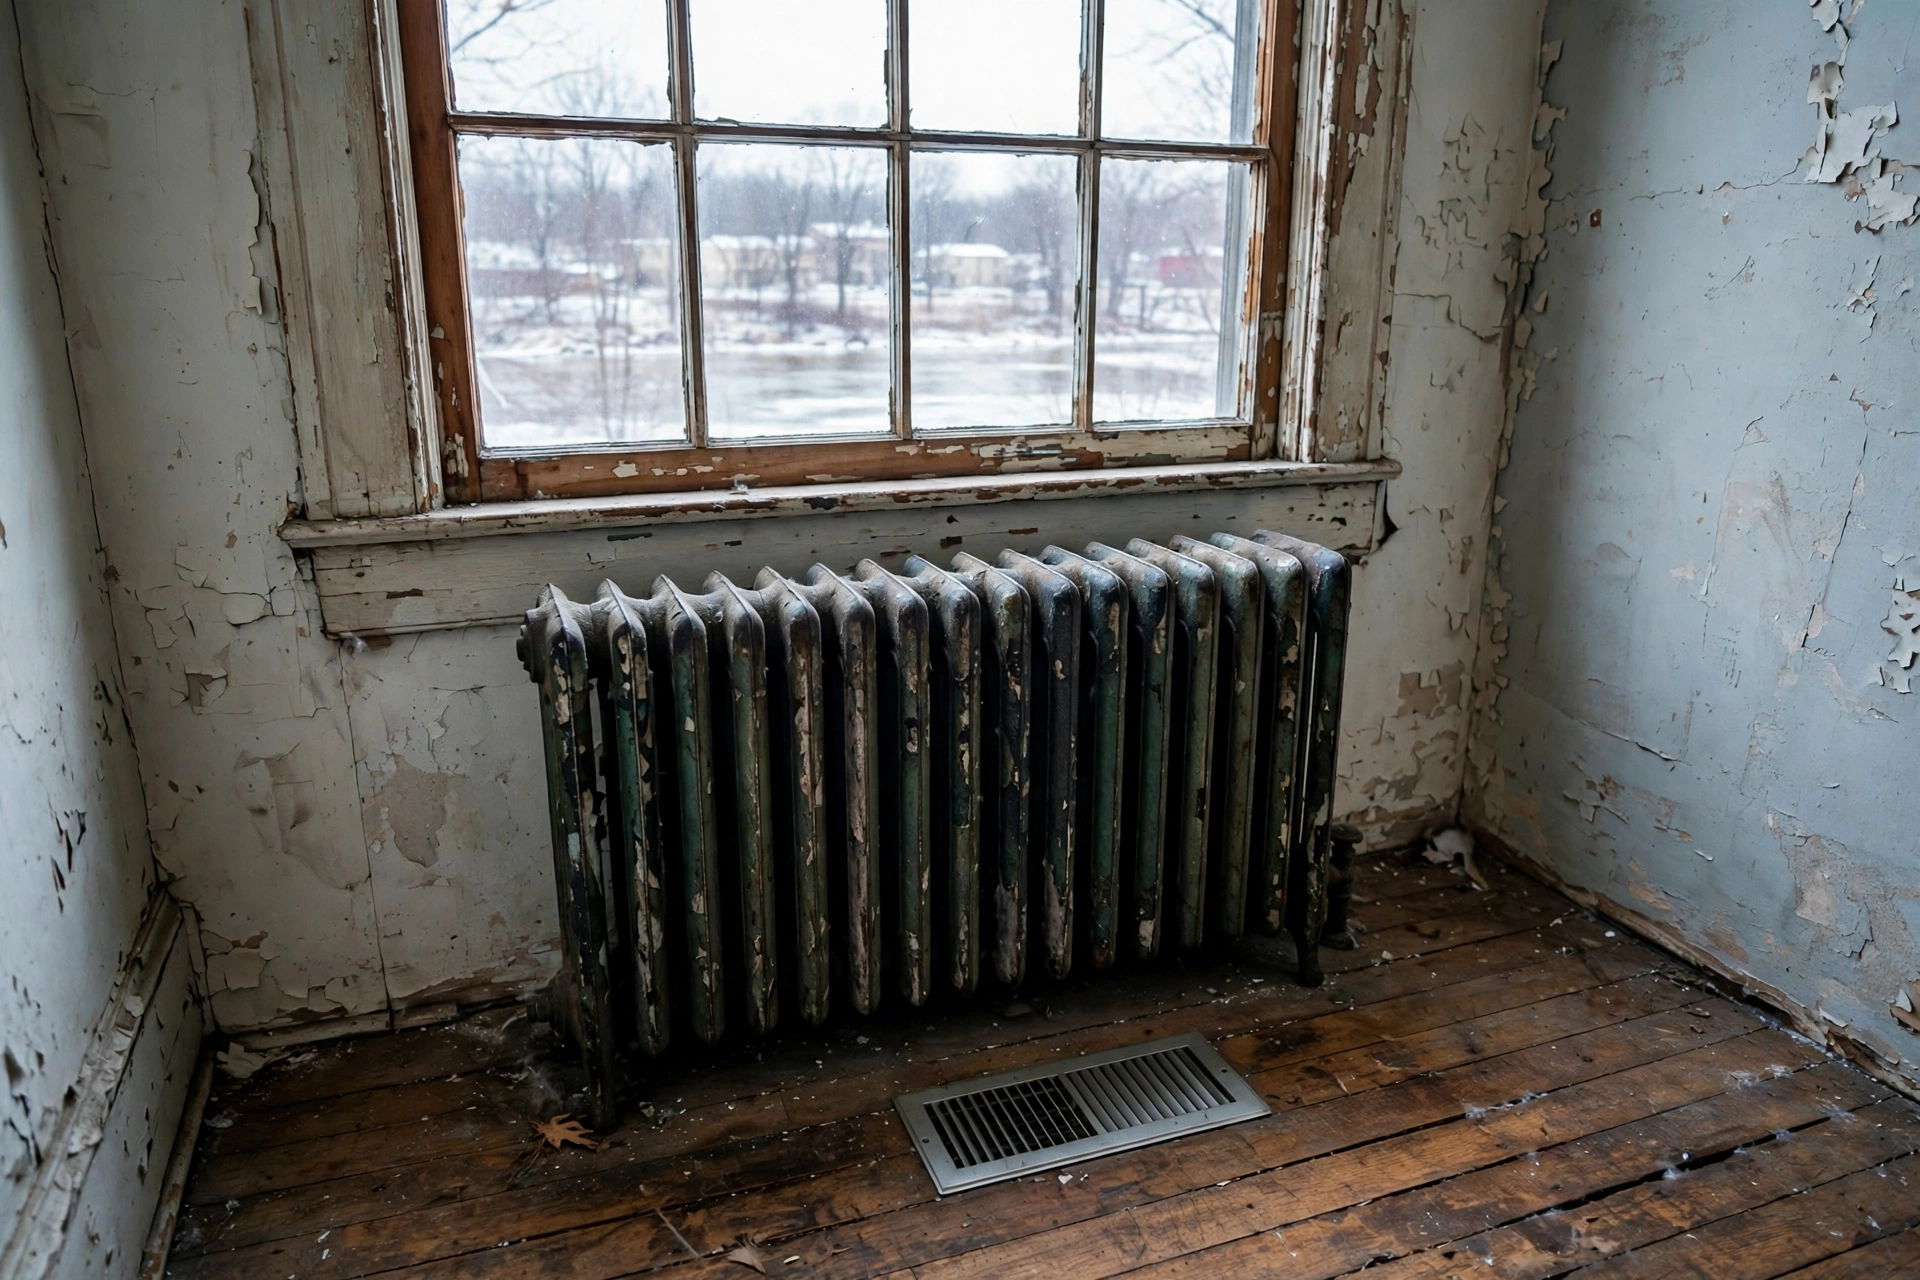
Many mill-era rooms still carry an old radiator beside a modern floor register, a record of heating systems layered over decades. The radiator is history; the register is the heat the furnace must deliver today.
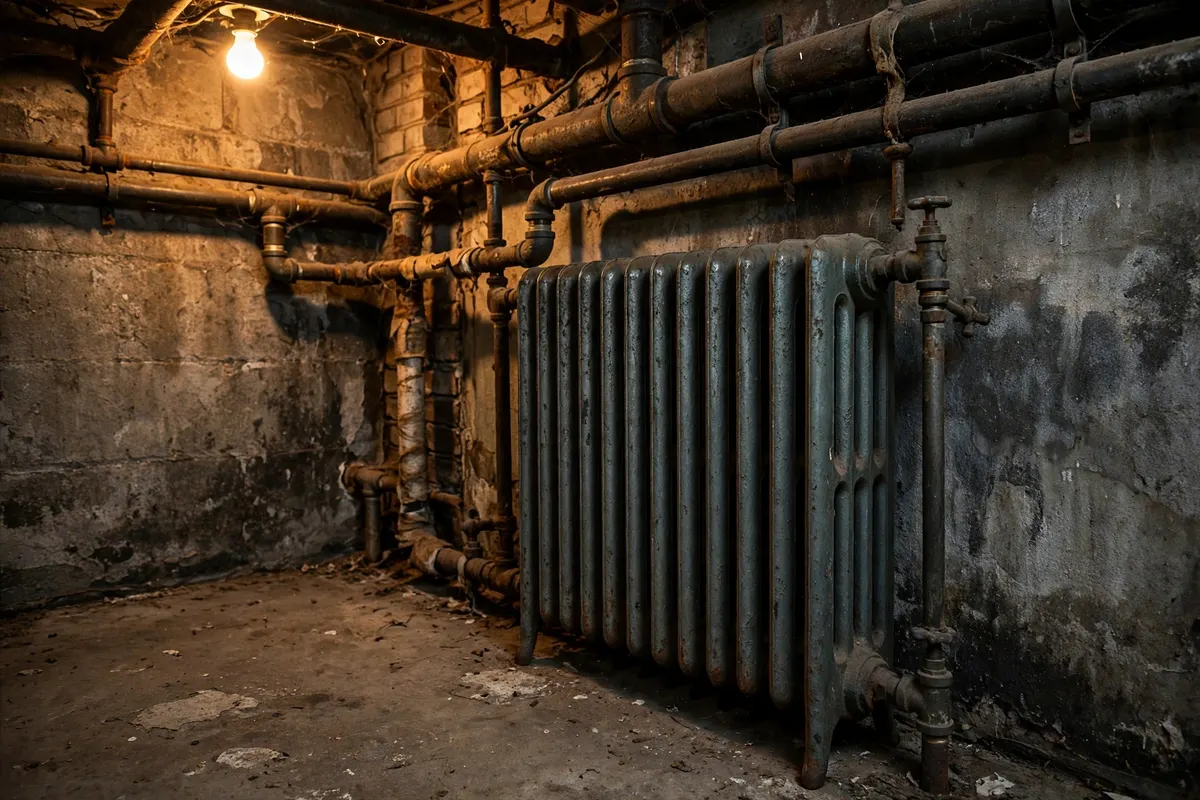
Old basement pipes and radiators tell the heating history of a mill era home. Even after a gas furnace arrives, those old paths, chases, and chimneys still shape airflow and venting today.
Why old ducts and old rooms fight even heat
Ductwork in a mill era home often grew in stages. A main trunk may run through the basement, with branches added as rooms changed use, and some runs may be long, narrow, or pinched where they pass through old framing. Long runs lose heat along the way, and a bedroom at the end of a long run will always trail a room near the furnace. Registers placed on outside walls, a common old practice, can also blow warm air straight into a cold wall zone, which feels drafty even when the air is warm.
Room use matters too. A former porch turned into a bedroom, a finished attic room, or a basement office may sit outside the original heating plan, with too little duct capacity for its size and exposure. Sealing obvious duct leaks in the basement, insulating accessible duct runs in cold spaces, and balancing dampers can help, but they cannot make a duct run larger than it is. When we walk an old house, we trace ducts room by room, note crushed or disconnected sections, and explain which rooms will improve with duct work and which need shell work first.
Insulation and air sealing that suit an old house
Air sealing helps an old house more than most owners expect, but it must be done with care for moisture. Sealing attic hatches, basement rim joists, and obvious gaps around pipes and wires cuts the stack effect that pulls cold air in low and pushes warm air out high. Adding insulation to an accessible attic is often the single best shell step, since heat rises and an uninsulated attic wastes furnace output all winter. Wall insulation in an old plaster house is a bigger job, and it needs a plan that respects moisture movement through old walls. See Little Chute furnace help.
The U.S. Department of Energy offers plain guidance on air sealing and insulation for existing homes, and its Energy Saver pages are a good starting point before any shell work. Avoid sealing a house so tight that combustion air and moisture have nowhere to go, especially in a home with a gas furnace and a gas water heater sharing basement air. A tight house needs a venting plan, and a furnace needs clean combustion air. The goal is a house that holds heat without trapping moisture or starving a burner, and that balance is different in a 1920s bungalow than in a new build.
A sensible winter plan for an older Fox Cities home
Start winter with a furnace check that includes venting, ignition, flame sensing, and airflow, and bring your room map to the visit. Note the cold rooms, the drafty windows, and any basement dampness, since those clues shape the advice. Keep filters clean, keep registers open, and keep the furnace area clear. In a cold snap, protect pipes on outside walls, keep interior doors open so warm air can circulate, and check outdoor vent ends after snow, since drifts against an old house wall can bury a vent quickly.
Plan shell work in stages, not all at once. Attic insulation and rim joist sealing often come first, then window and door sealing, then duct sealing and insulation in accessible spaces. Each stage should make the next furnace cycle shorter and the rooms more even, and you can judge the result by comfort, not by a sales claim. An old Fox Cities home has already survived many winters, and with a furnace matched to its ducts and a shell sealed in the right places, it can stay warm through many more.
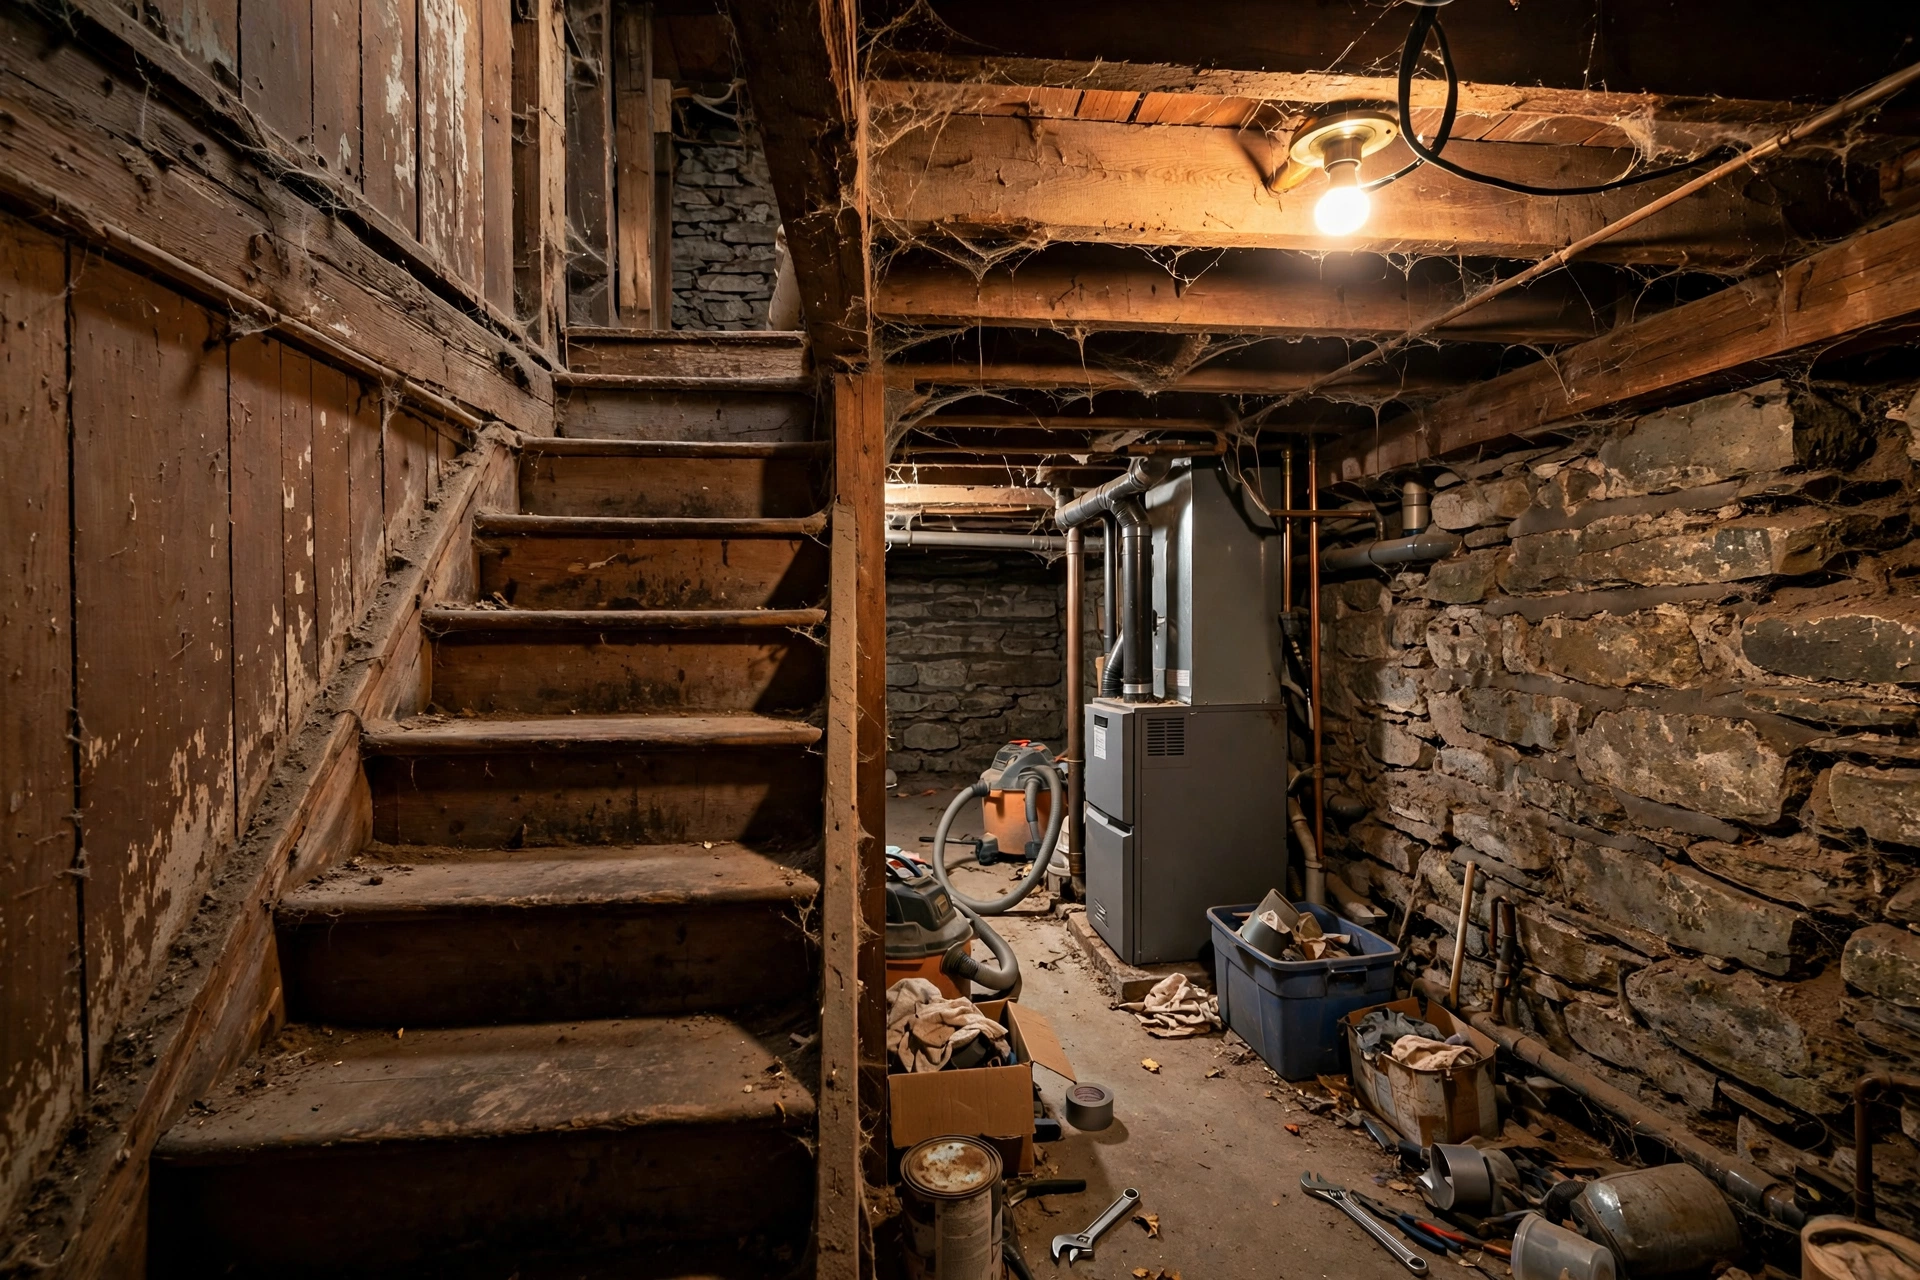
The basement tells the same layered story: stone walls and timber beams beside a modern furnace. Ducts threaded through that space must fit the house, not fight it.
Old house, uneven heat?
Bring us your cold room list, and we will trace the ducts and check the furnace before winter tightens its grip.
Call (920) 523-4330 Contact usQuestions owners of old Fox Cities homes ask
Why is my old house cold even when the furnace runs all day?
An old house loses heat unevenly through uninsulated walls, attic gaps, rim joists, and drafty windows, so the furnace works hard while far rooms still lag. Long or pinched duct runs add to the problem. A room by room map of cold spots helps separate shell trouble, duct trouble, and furnace trouble, since each one needs a different fix.
Can a modern furnace work in a 1920s home?
Yes, when the furnace is sized and vented for the house that actually exists, not for a new build of the same size. Old ducts, chimneys, wiring, and combustion air all shape the choice. A visit should start with the house, tracing ducts and checking venting, so the new unit matches the rooms and air paths it must serve.
Should I insulate the walls of an old plaster house?
Wall insulation in an old plaster home is a bigger job than attic insulation, and it needs a moisture aware plan. Attic insulation and air sealing at hatches, rim joists, and pipe gaps usually come first and give faster comfort gains. Wall work should respect how moisture moves through old walls, so get advice before opening plaster.
Old-house materials: plaster, steel, and duct board
Mill-era homes mix materials a new build never does: plaster and lath walls, cast-iron radiators left from an earlier system, galvanised steel ducts added room by room, and fibreglass insulation tucked where it fits. The tools that sort them out are a tape measure, a manometer for duct pressure, and an infrared thermometer for wall temperatures. Where ducts run through unheated space, foil-faced duct board or wrapped insulation keeps heat in the duct, and ductwork and airflow work is often what finally evens out a house that has heated unevenly for years.
Local code and the maker's instructions still govern any new furnace in an old house, especially venting through old chimneys, which must be lined or replaced rather than reused blindly. A replacement sized for the house as it stands today, not as it was built, is covered in furnace installation and replacement. Old houses reward patience: measure first, insulate second, and size the furnace last.
| House part | Material | What it means |
|---|---|---|
| Walls | Plaster and lath | Slow to warm |
| Ducts | Galvanised steel | Added over decades |
| Old radiators | Cast iron | Leftover, not the heat |
Old Fox Cities home heating questions
What heating system did mill era Fox Cities homes use first?
Many homes built between 1900 and 1960 started with coal heat, later moved to oil, and then to gas as fuels and equipment changed. Traces often remain, such as a coal chute, a capped oil line, or a large chimney. Those traces matter, because they shape venting, duct paths, and basement layout for a modern furnace.
Why does my back bedroom stay cold in winter?
A back bedroom often sits at the end of a long duct run, on an outside wall, or above an unheated space, so it loses heat faster and receives less warm air. Crushed ducts, closed dampers, and drafty windows add to the gap. Tracing the duct path room by room usually finds the cause.
Is my old chimney safe to use with a new furnace?
That depends on the furnace type and the chimney condition. High efficiency gas furnaces usually vent through plastic pipes, not an old masonry chimney, and an unused chimney can still draw air from the house. A technician should check venting and chimney condition before any furnace change.
Should I seal every draft in an old house?
Seal the worst drafts, but keep combustion air and moisture in mind. A gas furnace and a gas water heater need air to burn safely, and a house sealed too tight can trap moisture. Attic hatches, rim joists, and pipe gaps are good first targets, with a venting plan for the furnace.
Why does my basement stay cold when the furnace runs?
Basements in mill era homes often have uninsulated walls, rim joist gaps, and little or no duct supply, so they lose heat to the ground and to outside air. The furnace may heat the rooms above well while the basement lags. Insulating rim joists and sealing gaps helps, and basement rooms may need their own supply plan.
What should I check before replacing a furnace in an old home?
Check duct condition and capacity, venting and chimney state, electrical service, combustion air, and the cold room map. A furnace sized for a new build of the same square footage may not suit an old house with different ducts and heat loss. The house check should come before the equipment choice.
Mill era home not heating evenly?
Walk us through the cold rooms and the house history, and we will check the furnace, ducts, and venting together.
Call (920) 523-4330 Contact usRelated pages
An old Fox Cities home can heat well when the furnace fits the house.
Start with the room map and the duct trace, and let the house shape the plan.
Call (920) 523-4330