By Paper City Heating
Last updated: October 31, 2026
Homeowners often ask for a furnace sized by square footage, as if two houses of the same size always need the same heat. They do not. A 1920s Appleton bungalow with plaster walls, single pane windows with storms, and a basement that leaks air will lose heat far faster than a new Grand Chute build of the same size with sealed walls, modern windows, and insulated ducts. Sizing by square footage alone will oversize the new build, undersize the old bungalow, or both, and either mistake costs comfort all winter. See ductwork and airflow services.
Proper sizing starts with heat loss, room by room. A technician measures or estimates how fast each room loses heat on a cold day, how much air the ducts can deliver, and how the house shell, windows, and orientation affect that loss. That calculation, not a rule of thumb, decides the furnace output. This post compares the two house types side by side, so you can see why the same square footage leads to different answers, and what to ask before any replacement.
The old bungalow: high heat loss, uneven rooms
A 1920s bungalow in Appleton, in areas such as the Old Third Ward or near City Park, often has a compact footprint, small rooms, and a basement furnace with ducts added in stages. Walls may be plaster on lath with little or no cavity insulation, windows may be original single pane units with storms, and the attic may have thin or settled insulation. Heat escapes through the attic, through rim joists, and around window weights and door frames, and the rooms farthest from the furnace, often a back bedroom, lag behind the living room. See two-stage and single-stage furnaces.
That heat loss pattern means an old bungalow needs more heat per square foot than a new build, but it also needs that heat delivered through older, sometimes narrow ducts. An oversized furnace in such a house will fire hard, warm the living room fast, shut off, and leave the back bedroom cold, while short cycling wears parts out. An undersized furnace will run constantly in January and still leave rooms cool. The right size balances output with duct capacity, so the furnace can run long enough to push air to far rooms without overheating the near rooms.
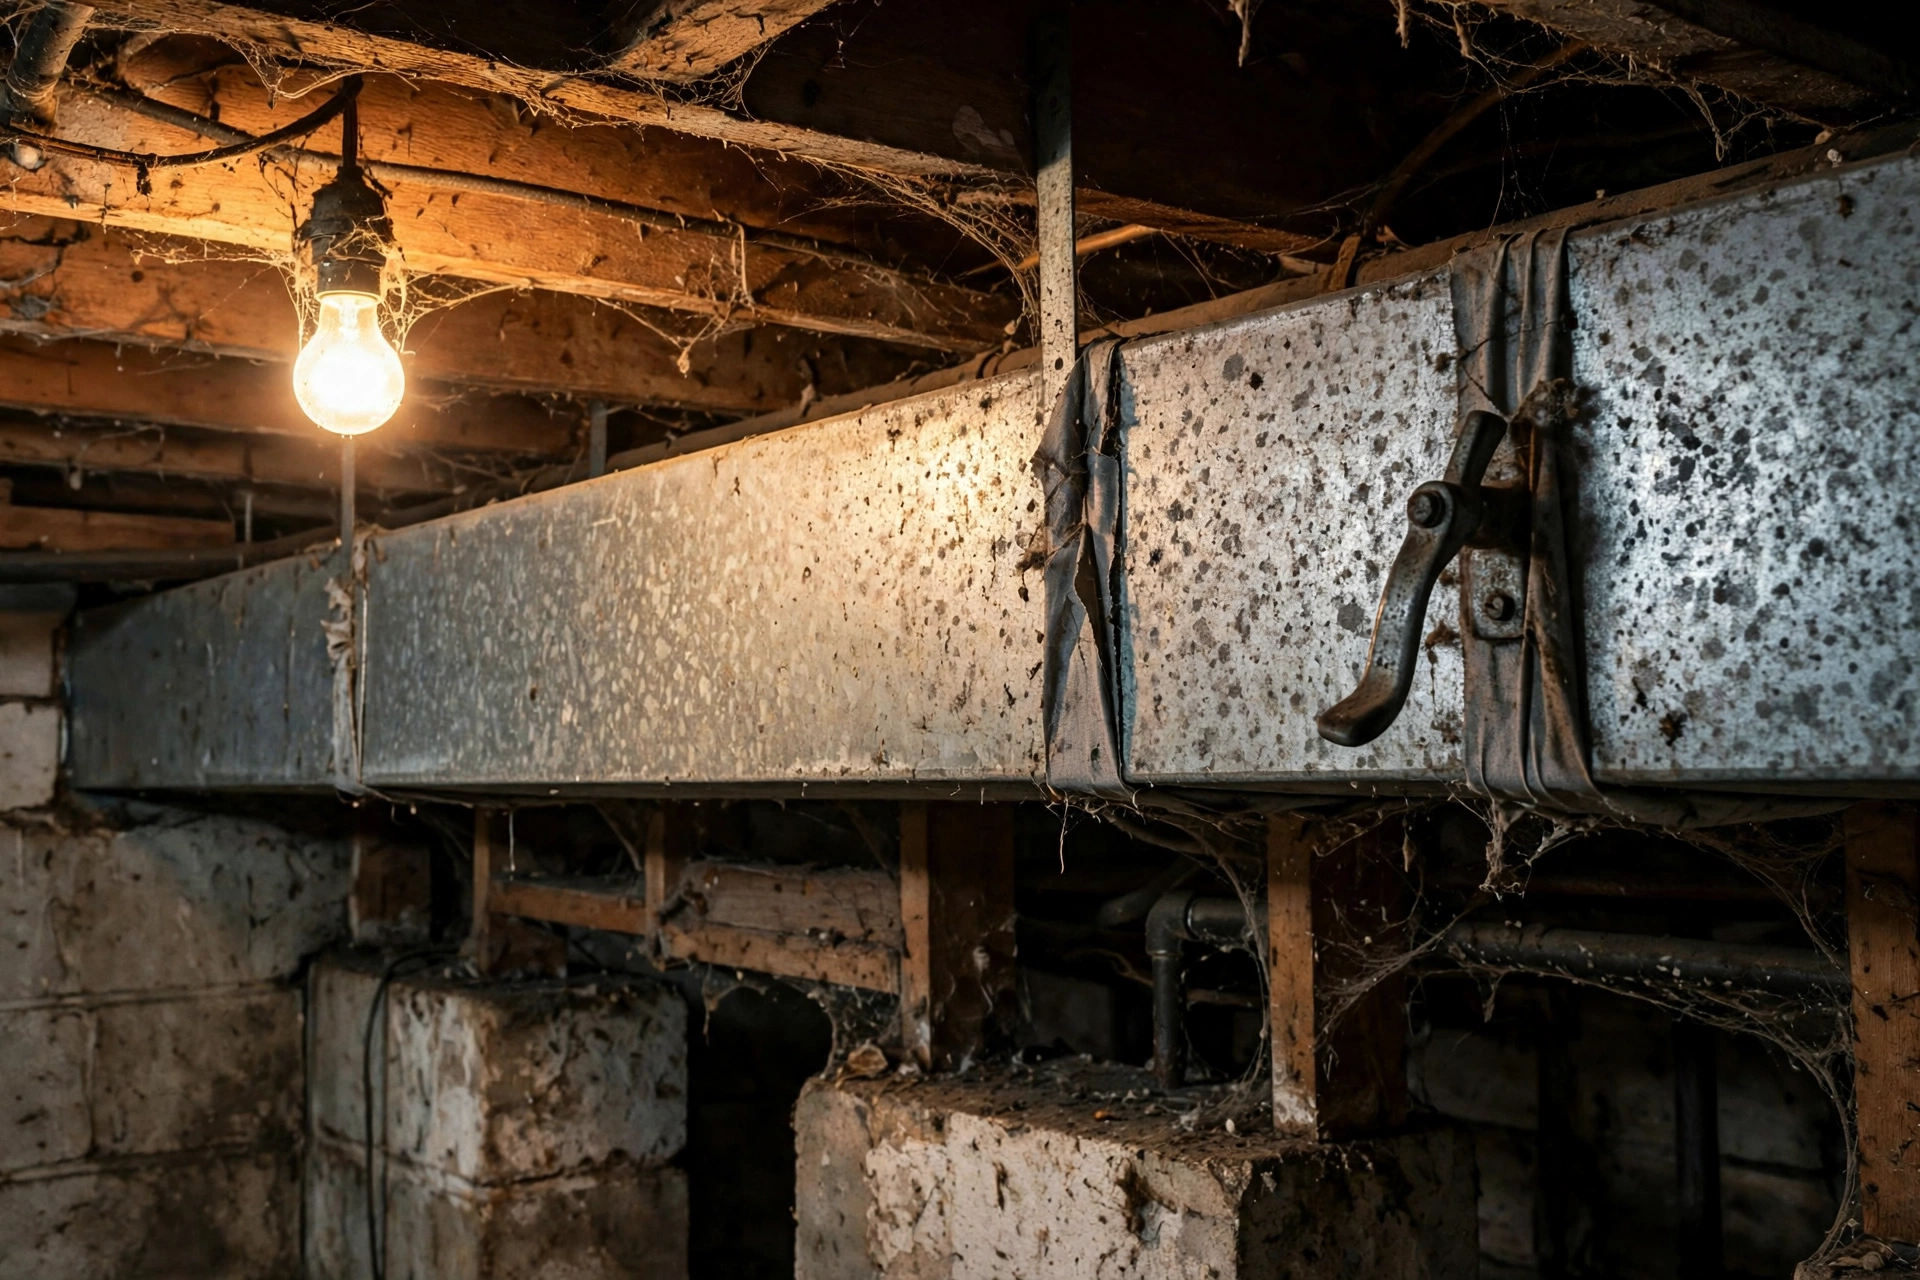
An old bungalow's galvanised ductwork often decides the size as much as the rooms do. Crushed runs and long, uninsulated sections lose heat before it ever reaches the far bedroom.
The new build: tight shell, different duct needs
A new Grand Chute build, near the Fox River Mall area or along the W College Avenue corridor, usually has a sealed shell, modern double pane windows, and insulated walls and attic, so it loses heat far more slowly per square foot. Ducts are typically designed with the house, sized for the rooms they serve, and run through conditioned or insulated spaces, so air reaches far rooms more evenly. That tight, well ducted pattern means a smaller furnace output can hold the same temperature, and a furnace sized for an old bungalow would short cycle badly here.
New builds bring their own sizing traps. A large open living area with high ceilings needs more air movement than its floor area suggests, while a well insulated bedroom wing needs very little. A furnace sized for the whole house average may overheat the small rooms and under serve the open area, unless dampers and duct design balance the flow. Zoning and thermostat placement matter more in a new build, since a single thermostat in a large open space can misread the whole house. Sizing must therefore follow rooms and ducts, not just the total floor area, in a new build as well.
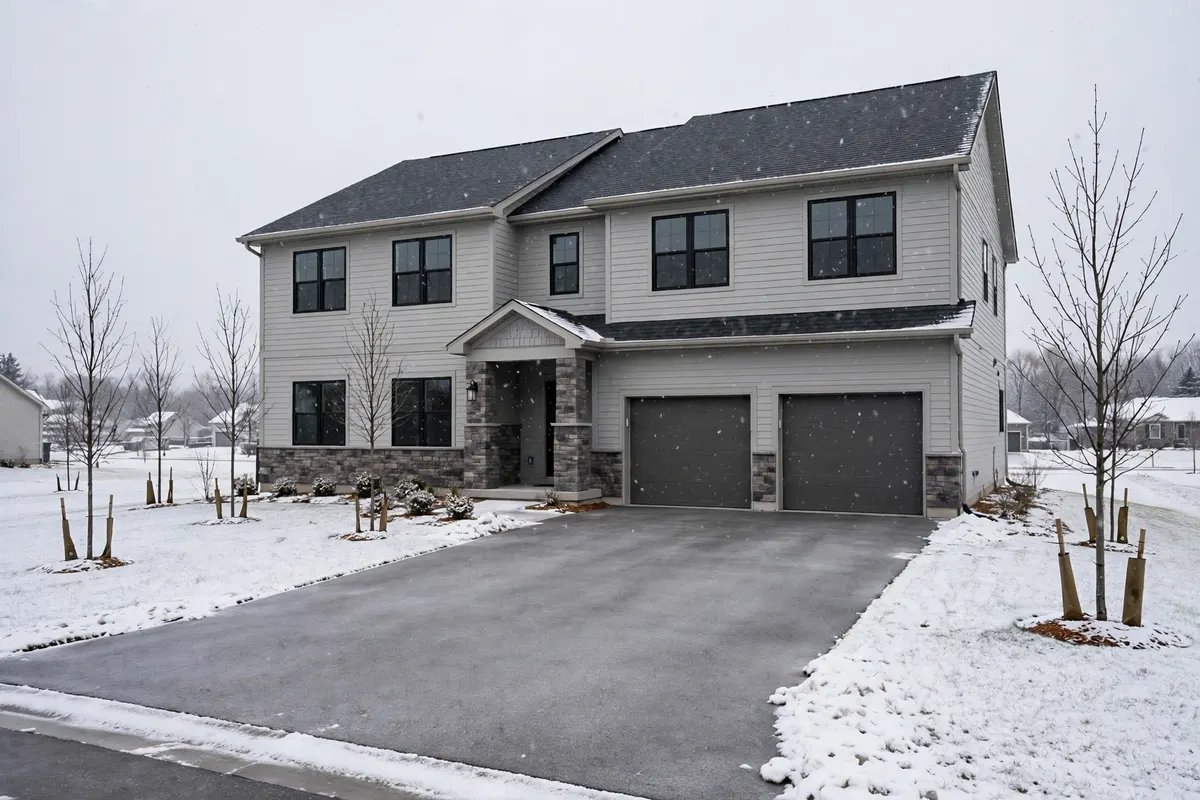
A new build holds heat with a sealed shell and ducts designed with the house, so it needs less heat per square foot than an old bungalow of the same size. Sizing must follow the house, not the floor area alone.
Why oversizing hurts more than it helps
An oversized furnace sounds safe, since more heat seems like insurance against cold nights. In practice, oversizing causes short cycling: the furnace fires, warms the thermostat area quickly, shuts off, and repeats. Short cycles wear ignition and blower parts, waste fuel on startup losses, and leave far rooms cold, since the blower never runs long enough to push air to them. Rooms swing warm and cool, humidity control suffers, and the furnace ages faster than a right sized unit running steady cycles.
Undersizing causes the opposite pattern: long, constant runs in January, rooms that never quite reach the setting, and a furnace that cannot recover after a cold night or a setback. Both mistakes trace to the same shortcut, sizing by square footage or by the old furnace label, instead of by heat loss and duct capacity. The old furnace label is especially misleading, since many older units were oversized when installed, and replacing like for like repeats the original mistake. A heat loss calculation, room by room, avoids both traps.
| Sizing factor | 1920s Appleton bungalow | New Grand Chute build |
|---|---|---|
| Wall and attic insulation | Often thin or settled, higher loss | Modern, sealed, lower loss |
| Windows | Single pane with storms, drafty | Double pane, tighter seals |
| Ducts | Added in stages, sometimes narrow | Designed with house, more even |
| Room pattern | Small rooms, back bedroom lags | Open living area plus bedroom wing |
| Sizing risk | Undersize leaves rooms cold | Oversize short cycles badly |
What a proper sizing visit measures
A sizing visit starts with the house, not with a catalog. The technician notes insulation levels, window types, ceiling heights, room sizes, and orientation, and checks duct sizes, runs, and register placement room by room. That information feeds a heat loss calculation for a cold design day, using Appleton winter conditions, including a January average low near 13 degrees Fahrenheit, as the reference for peak demand. The result is a furnace output matched to the house at peak cold, with enough capacity for recovery without short cycling on mild days.
The visit also checks venting, combustion air, electrical service, and thermostat location, since a right sized furnace still needs sound venting and controls to serve the house well. Ask to see the calculation summary, not just the final furnace model, and ask how the size handles far rooms and open areas. A technician who can explain the room by room numbers, and who names the duct or shell work that should come first, is sizing for your house. A quote that names only square footage and a model is a shortcut, and shortcuts show up as cold rooms all winter.
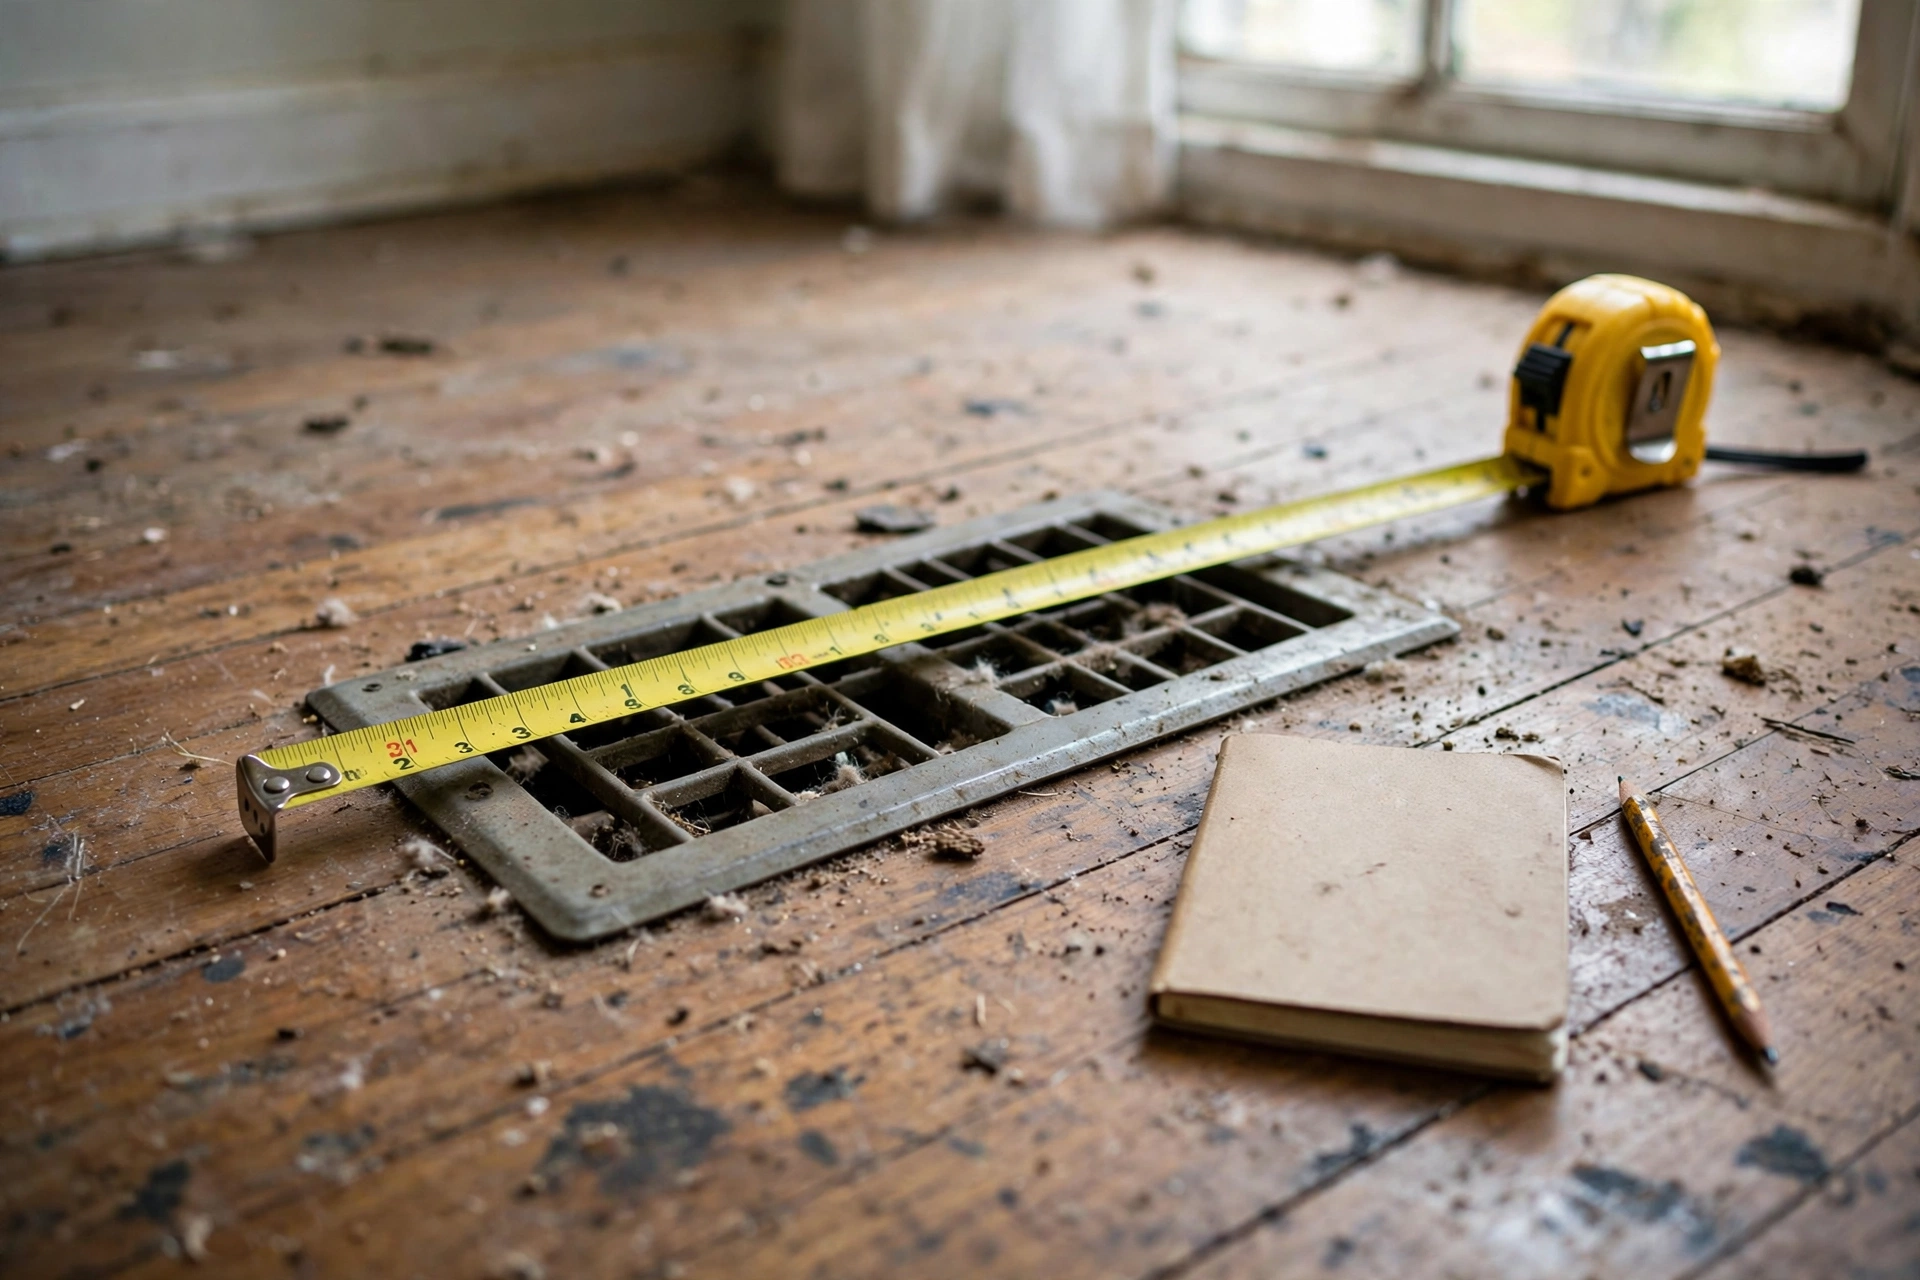
Sizing starts with measuring, not with matching the old unit. Room sizes, register sizes, and duct runs all feed the load calculation, and a tape measure is the first tool out of the bag.
Shell and duct work that change the size
Insulation and duct work can change the right furnace size, which is why timing matters. Adding attic insulation, sealing rim joists, and sealing duct leaks in accessible spaces all lower heat loss, and a furnace sized before that work may end up oversized after it. Where shell work is planned, tell the technician before sizing, so the calculation can reflect the improved house, or so the replacement can wait until the shell work is done. The same logic applies to duct work: enlarging a pinched run or adding a supply to a cold room changes what the furnace must deliver.
For an old bungalow, attic insulation and rim joist sealing often come first, since they cut the largest losses and make rooms more even. For a new build, duct balancing and thermostat placement often matter more than added insulation, since the shell is already tight. In both house types, the sequence is the same: shell and ducts first where they are clearly faulty, then sizing, then equipment. A furnace chosen in that order serves the house you will live in, not the house you used to have.
Sizing for a future addition or a finished basement
A furnace sized only for the rooms you heat today can struggle after a finished basement or a new addition changes the load. Tell the technician about those plans before choosing a size, even if the work is a year away. Duct runs can sometimes be placed with future rooms in mind, and a two-stage unit can handle a smaller present load while leaving room for a larger one later, though that choice depends on the house and the ducts. See Menasha furnace help.
The honest answer is sometimes to stage the work: ducts and controls now, capacity when the addition exists. Guessing at a future load and oversizing today brings the short-cycling and uneven rooms this post warns about. A sizing visit that records your plans alongside room measurements gives the next visit a real starting point instead of a guess.
Sizing questions from Fox Valley homeowners
How is furnace size actually calculated?
Furnace size comes from a room by room heat loss calculation, not from square footage alone. A technician notes insulation, windows, ceiling heights, room sizes, orientation, and duct capacity, then calculates how fast each room loses heat on a cold design day. That total, matched to duct delivery, decides the furnace output.
Is a bigger furnace better for a cold Wisconsin winter?
No, a bigger furnace short cycles, warming the thermostat area fast, shutting off, and leaving far rooms cold, while wearing ignition and blower parts faster. An undersized furnace runs constantly and still leaves rooms cool. The right size runs steady cycles, reaches far rooms, and holds temperature through a cold snap.
Should I replace my furnace with the same size as the old one?
Not automatically, since many older furnaces were oversized when installed, and insulation, windows, and ducts may have changed since. Replacing like for like can repeat the original mistake. A fresh heat loss calculation, room by room, is the safe way to choose the new size.
Materials and tools behind a sizing visit
A proper sizing visit measures with tools, not rules of thumb. A tape measure and a load calculation sheet set the room-by-room heat loss, a manometer reads duct pressure, and an anemometer checks airflow at the registers. The materials matter too: galvanised sheet metal ducts, fibreglass duct insulation, and copper refrigerant-style lines are not interchangeable, and a duct system built from the wrong gauge of steel will whistle, leak, and starve rooms. That is why ductwork and airflow work often comes before, or with, a replacement furnace.
The standard behind the visit is the industry load calculation method, applied room by room, and local code sets venting and clearance rules for the new unit. A furnace sized from the old nameplate alone repeats the old mistakes, especially in a bungalow that has gained insulation since it was built. For the full picture, see furnace installation and replacement, where sizing, duct fit, and venting are handled as one job.
| House part | Material | Sizing effect |
|---|---|---|
| Bungalow ducts | Galvanised steel | Often long and leaky |
| New-build ducts | Sheet metal or flex | Tighter, shorter runs |
| Insulation | Fibreglass batts | Changes the load |
Furnace sizing questions
What happens if my furnace is too big?
An oversized furnace short cycles, firing hard, warming near rooms fast, and shutting off before far rooms catch up. Rooms swing warm and cool, parts wear faster, and energy is wasted on startup losses. Far bedrooms and rooms at the end of long duct runs suffer most from oversizing.
What happens if my furnace is too small?
An undersized furnace runs constantly in January, struggles to reach the thermostat setting, and cannot recover after a cold night. Rooms stay cool, the system never rests, and parts wear from constant running. Undersizing shows most in far rooms and in homes with high heat loss.
Does insulation change the furnace size I need?
Yes, adding attic insulation, sealing rim joists, and sealing duct leaks all lower heat loss, which can lower the right furnace size. Tell your technician about planned shell work before sizing, so the calculation reflects the improved house rather than the old one.
Why does my back bedroom stay cold with a new furnace?
A new furnace cannot fix a duct or shell problem in that room. A long or pinched duct run, a closed damper, poor insulation, or a thermostat in another zone can all starve one room. Trace the duct path and check insulation for that room before blaming furnace size.
How does a technician size a furnace for an old bungalow?
By measuring heat loss room by room, checking insulation, windows, and ceiling heights, and tracing duct sizes and runs. The calculation uses Appleton winter conditions as the peak reference, and it balances output with what the old ducts can actually deliver to far rooms.
Can zoning help a new build with an open living area?
Yes, zoning and careful thermostat placement help a new build where a large open area and a bedroom wing need different amounts of heat. Dampers and controls balance airflow between zones, so small rooms do not overheat while the open area lags. Duct design and sizing must support the zones chosen.
Replacing a furnace in an old or new home?
Ask us to size by heat loss and duct capacity, room by room, before any model is chosen.
Call (920) 523-4330 Contact usSizing a furnace for your house type?
Tell us whether you live in an old bungalow or a new build, and we will size by heat loss, not by square footage.
Call (920) 523-4330 Contact usRelated pages
The right furnace size follows the house, room by room.
Ask for the heat loss numbers, and let ducts and shell shape the choice.
Call (920) 523-4330